House Schlamm
2012
Cowies Hill, Pinetown, KZN
Architects: D&A Architects
Team: Ivor Daniel, Gareth Smith
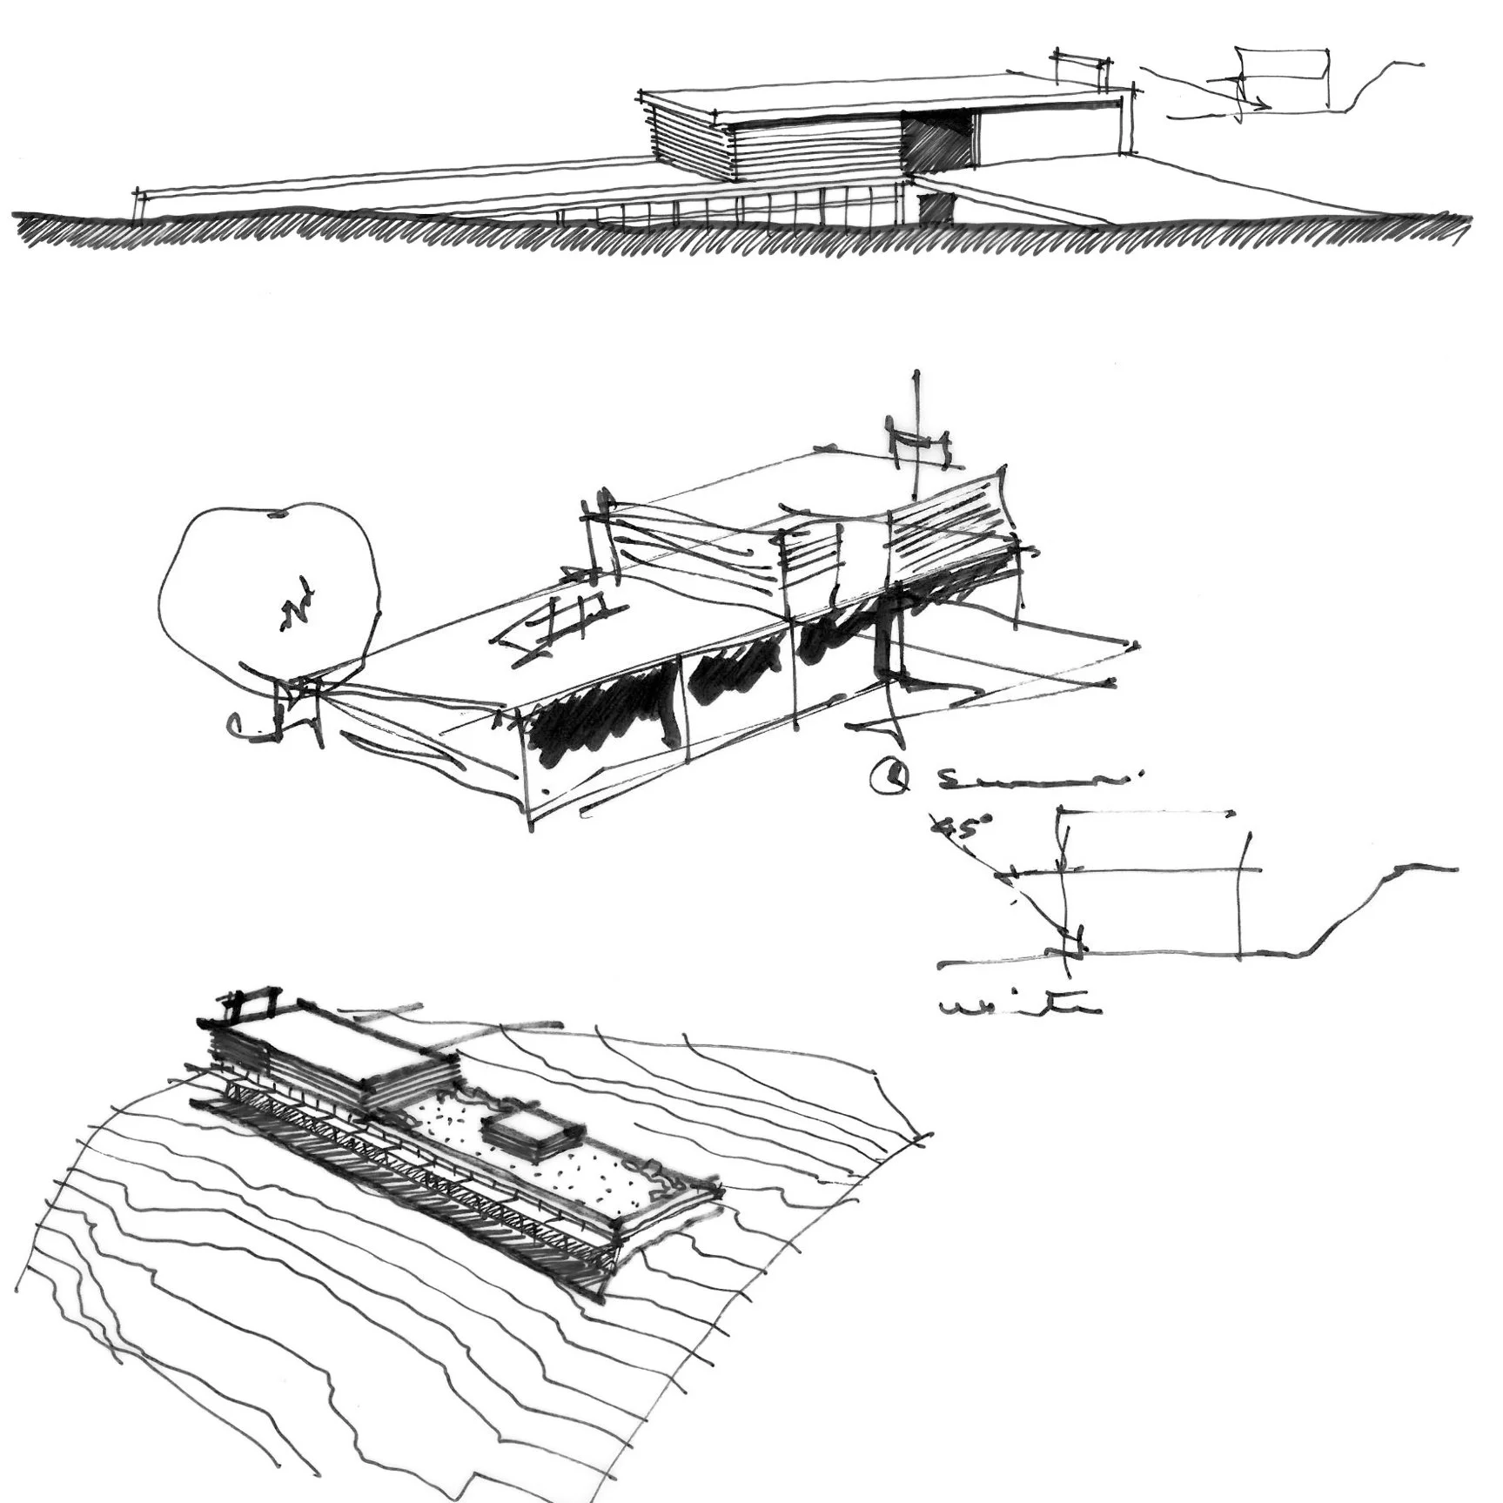
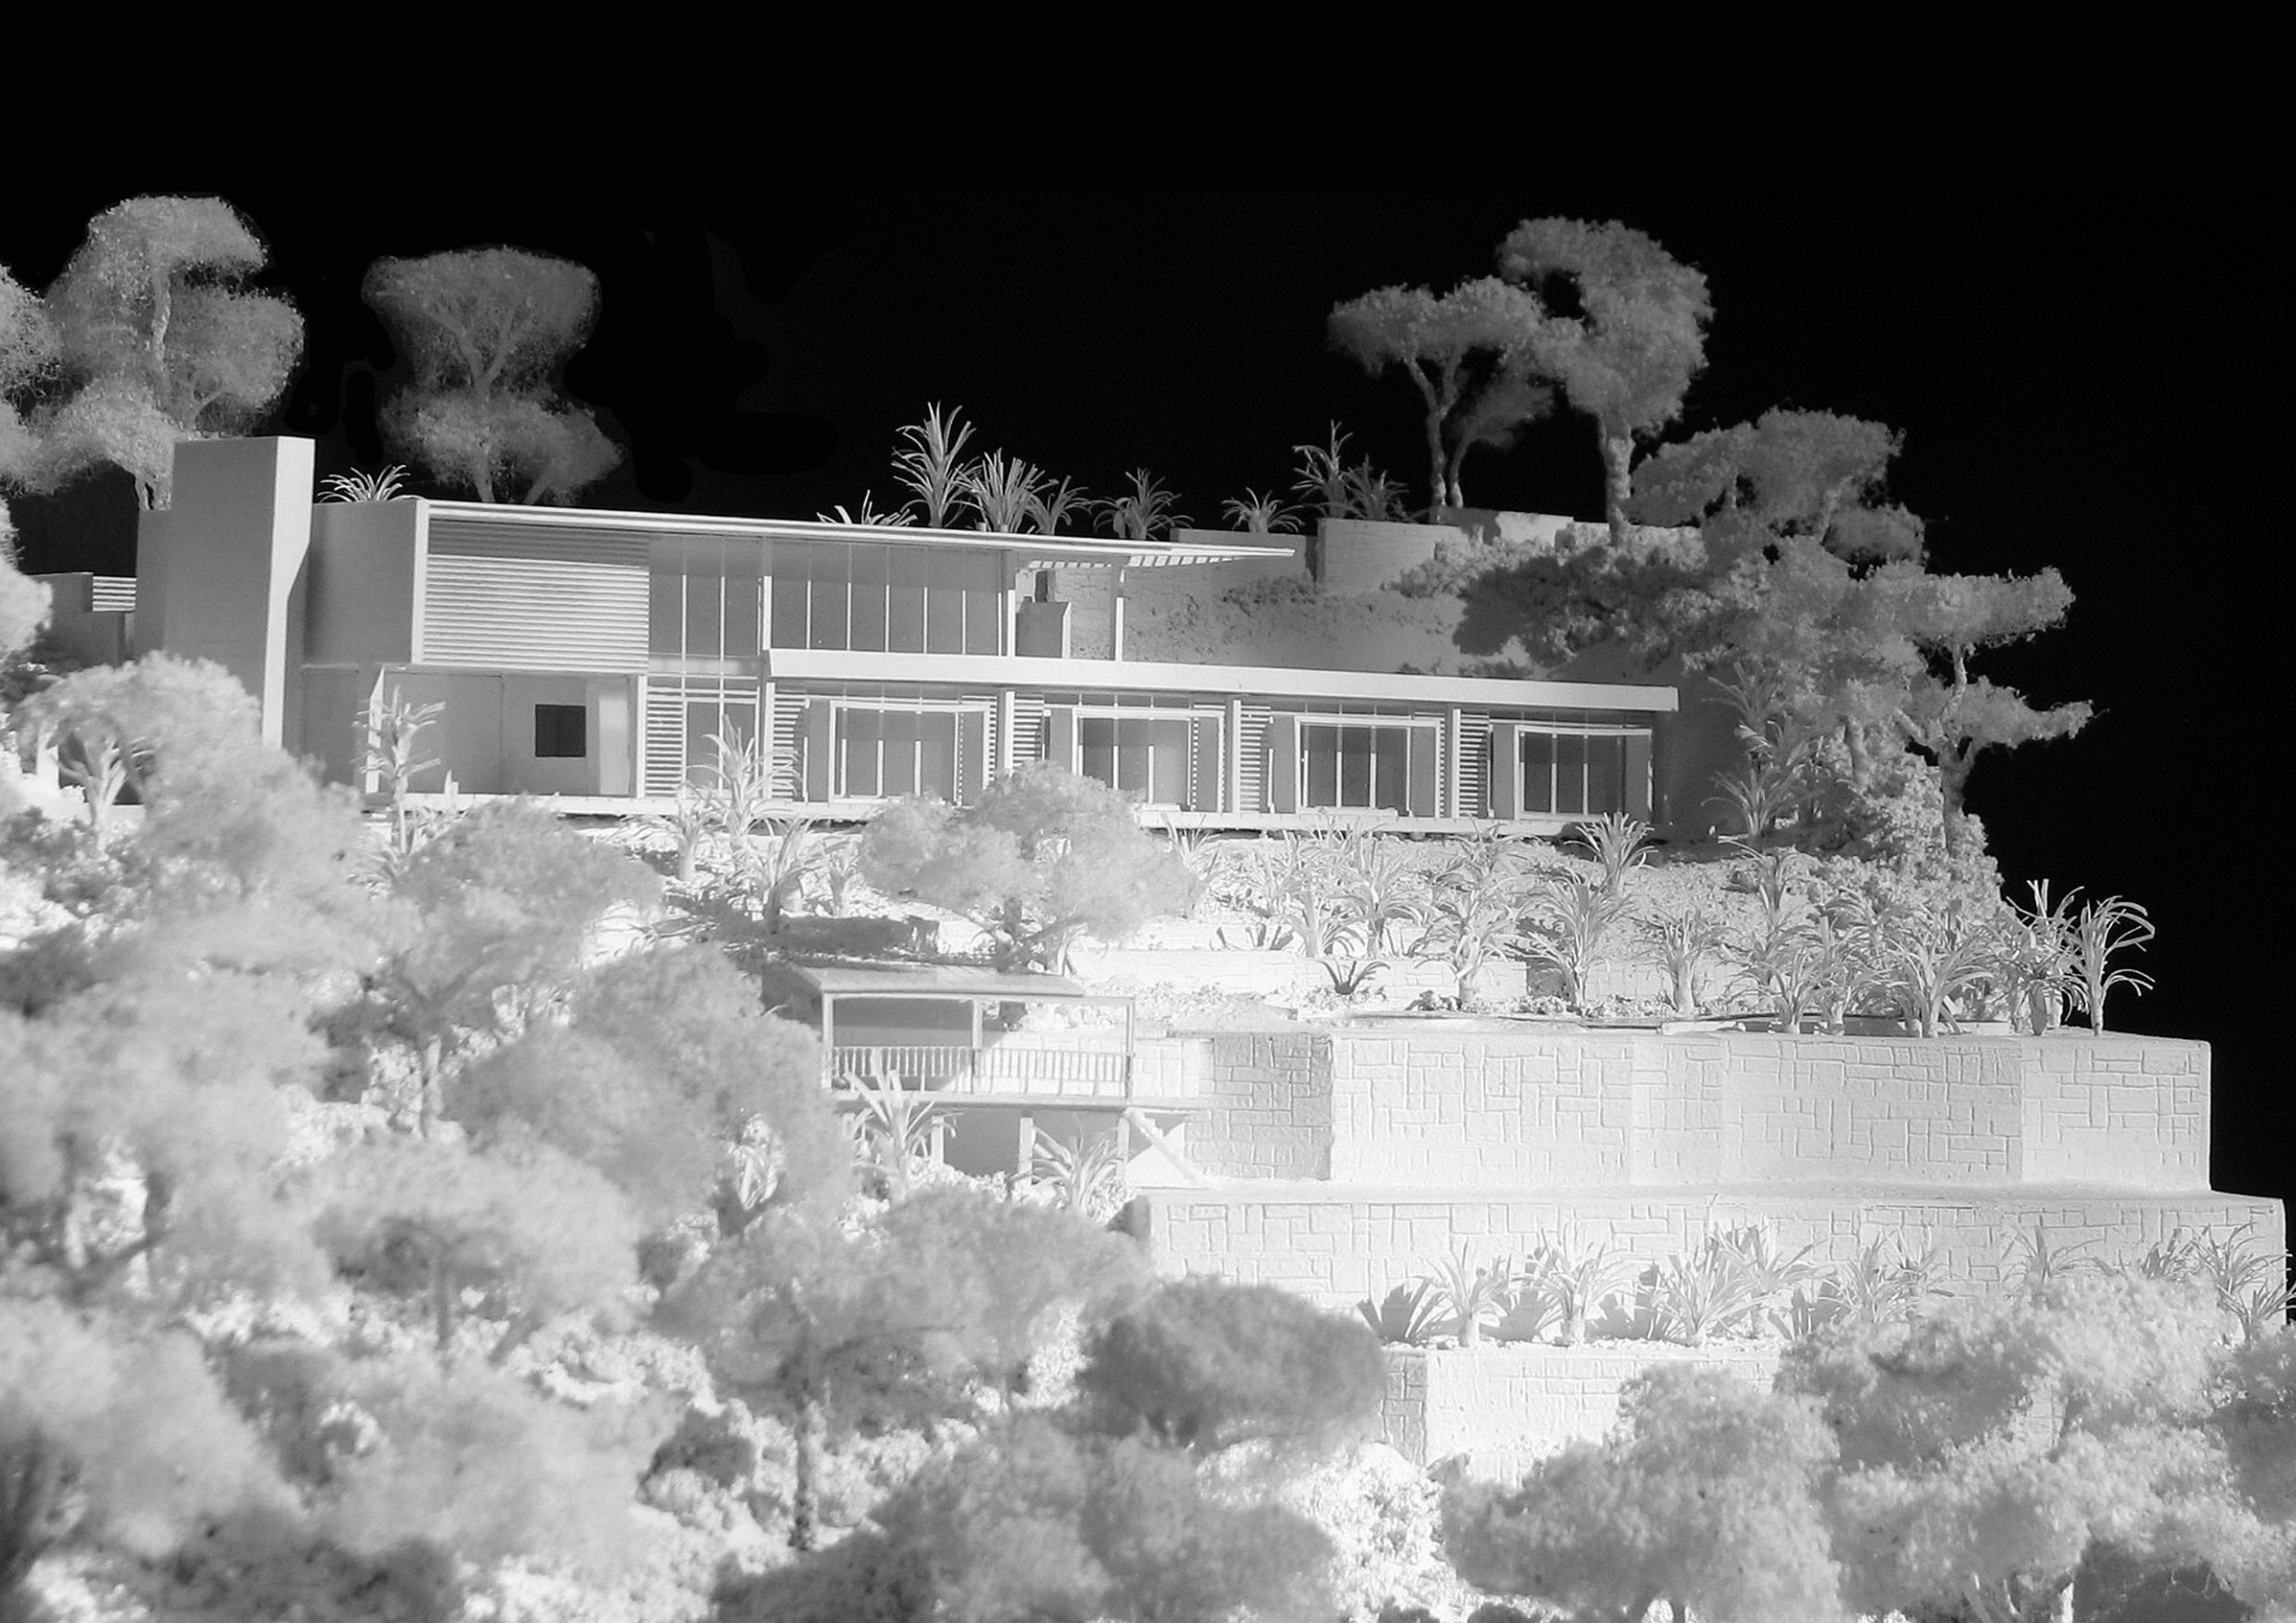
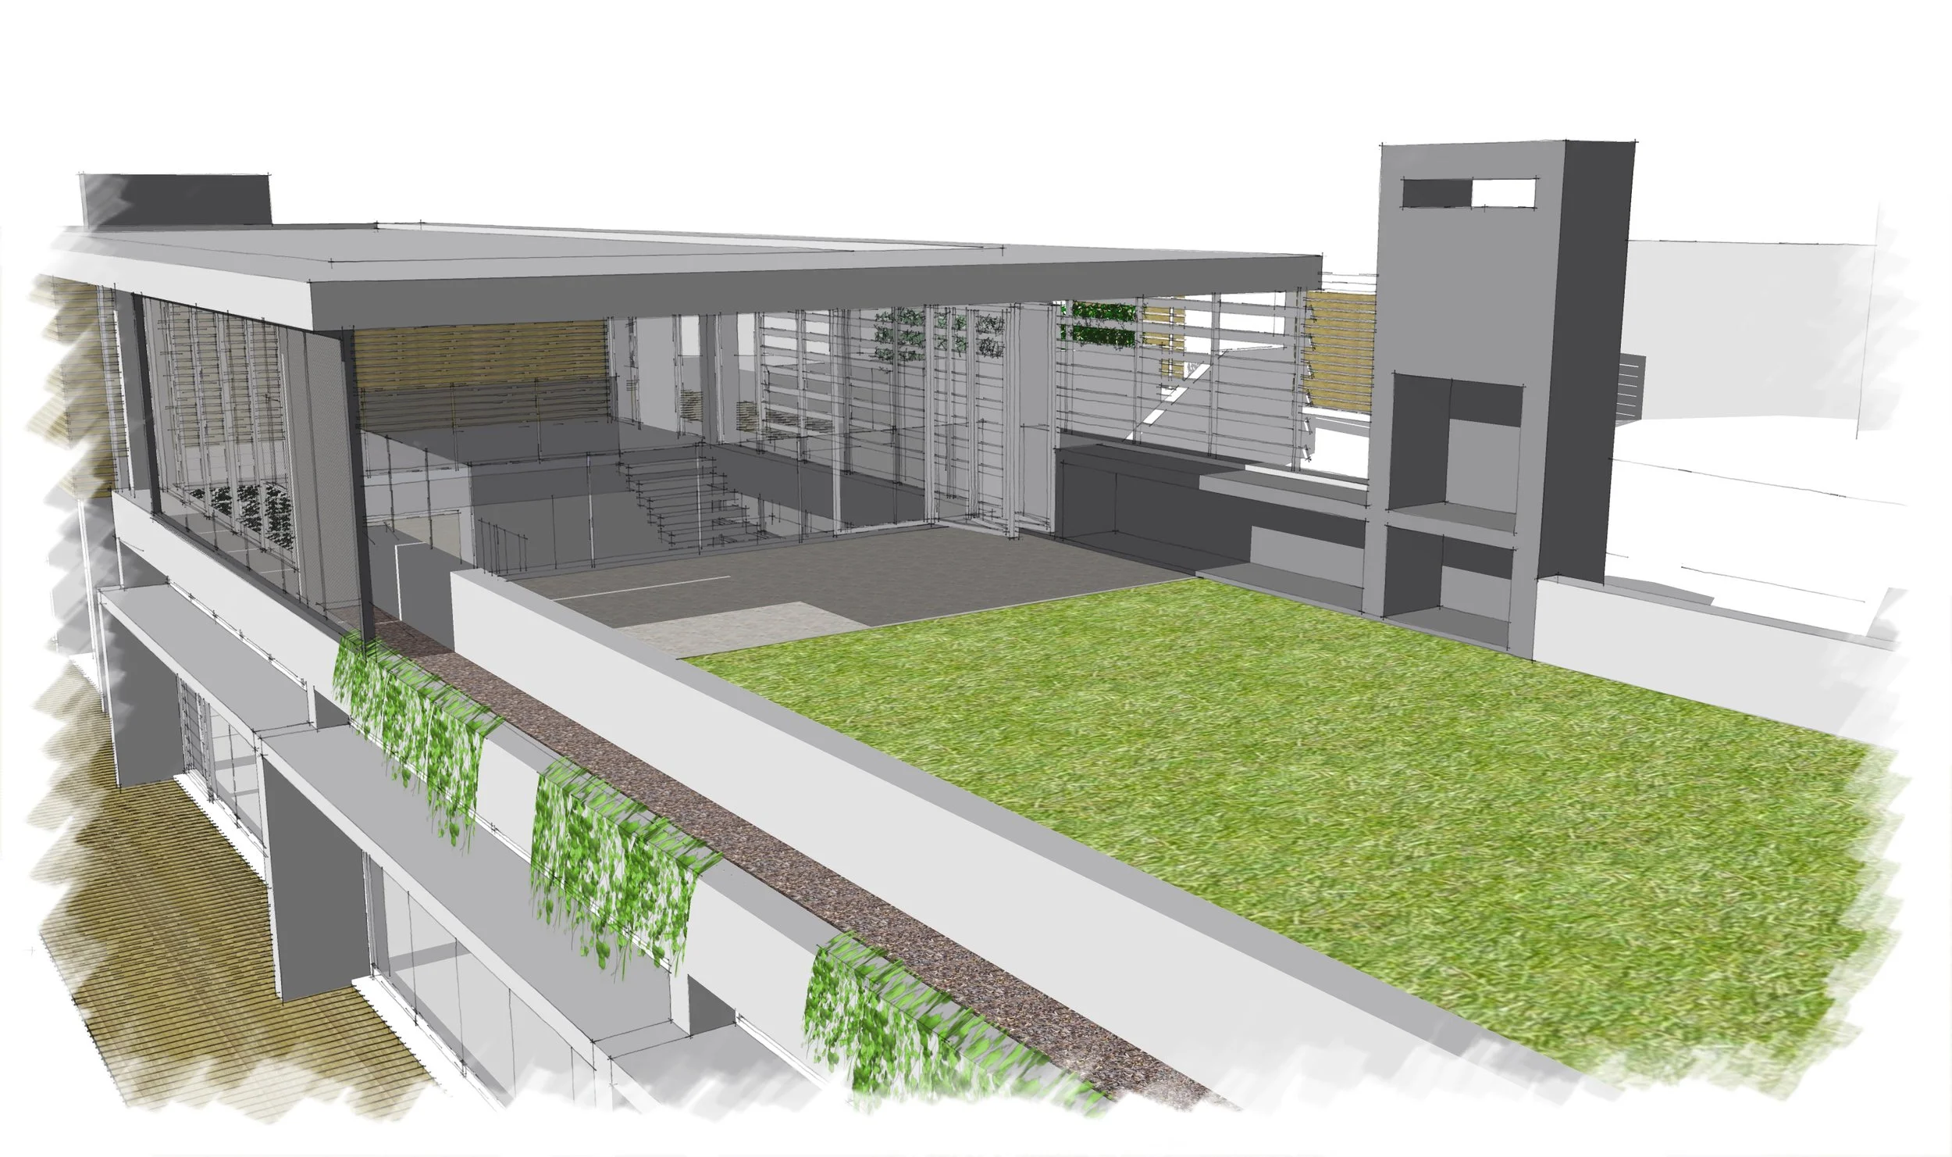
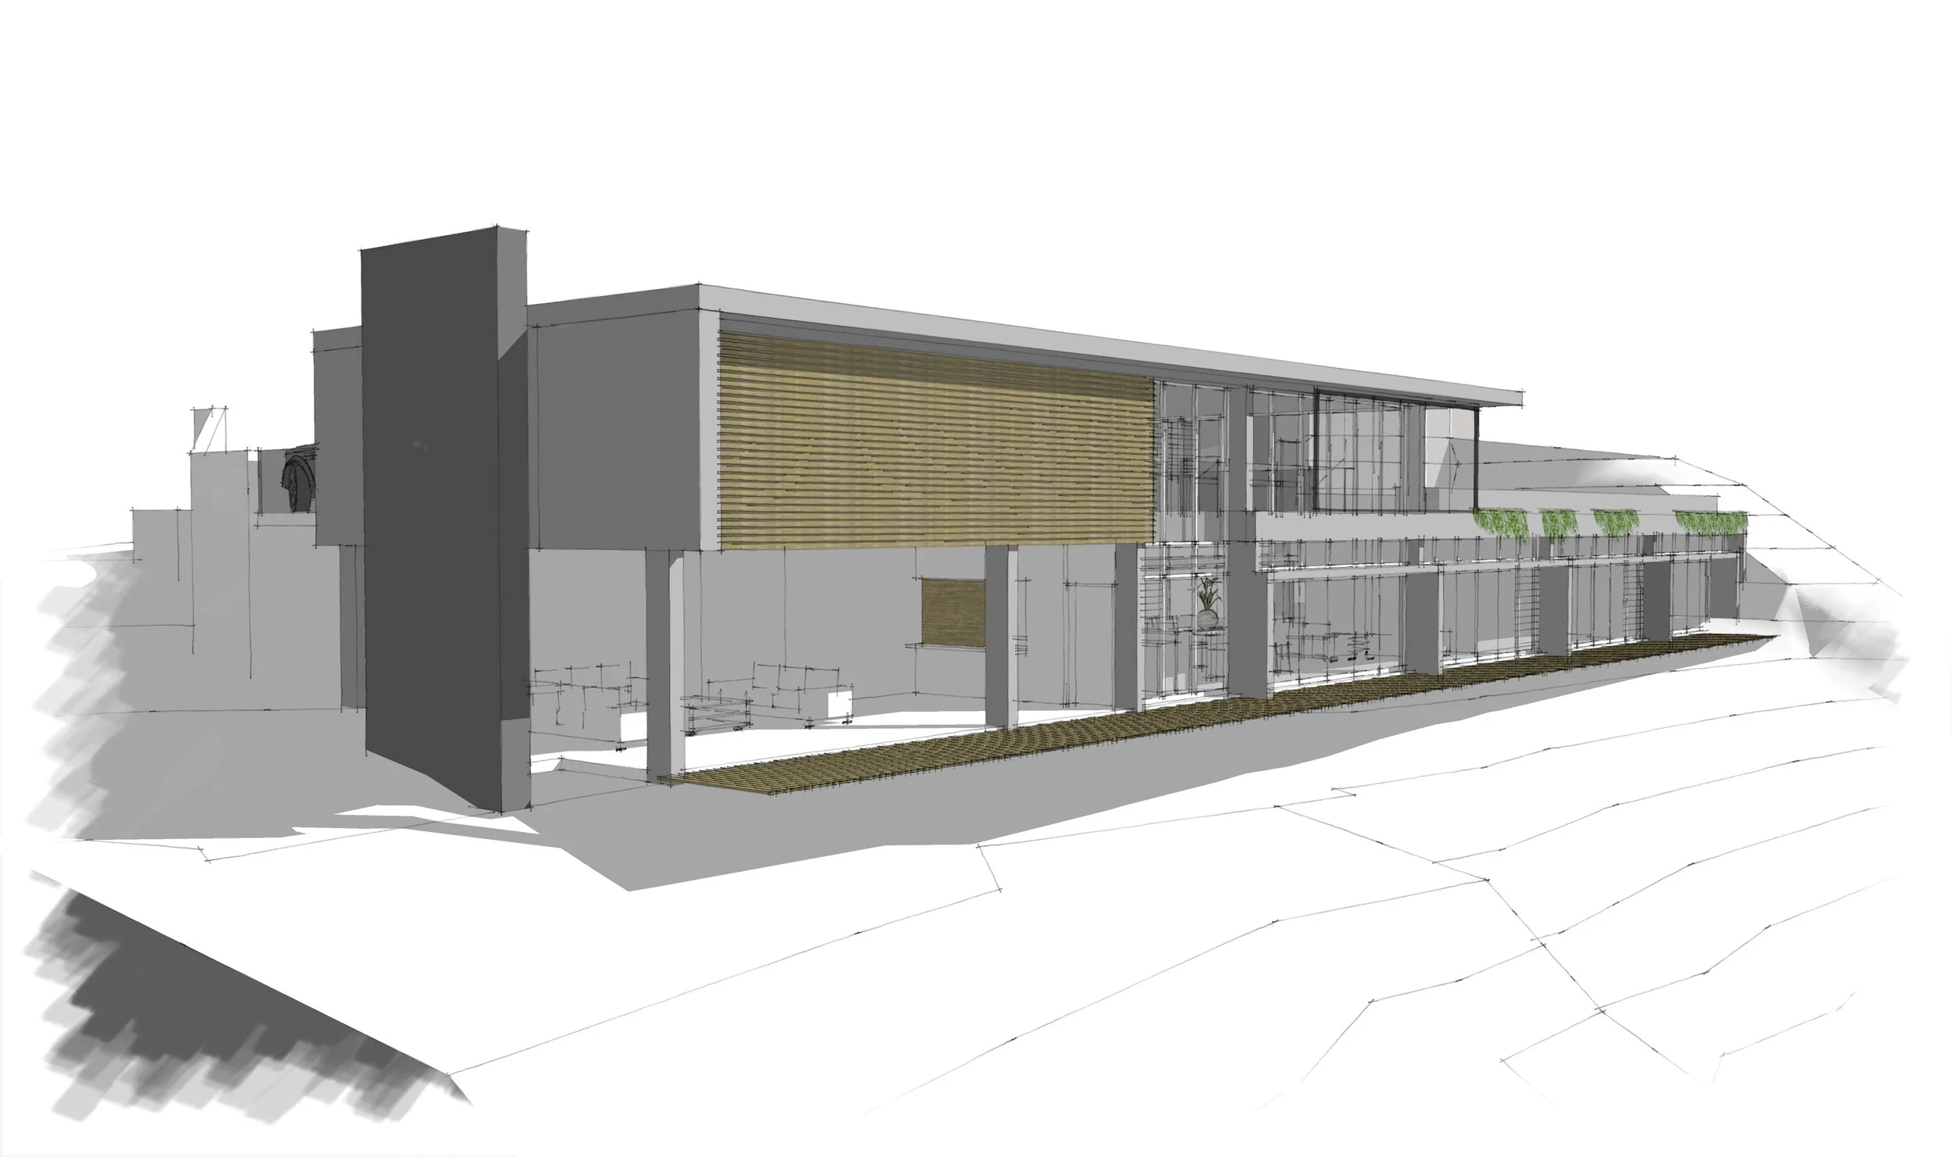
House Schlamm is a single-family residence positioned on a north-facing site on a rock platform approximately three metres below road level. The design responds to the steep level difference and elevated street condition by separating access and living functions vertically within a compact architectural form.
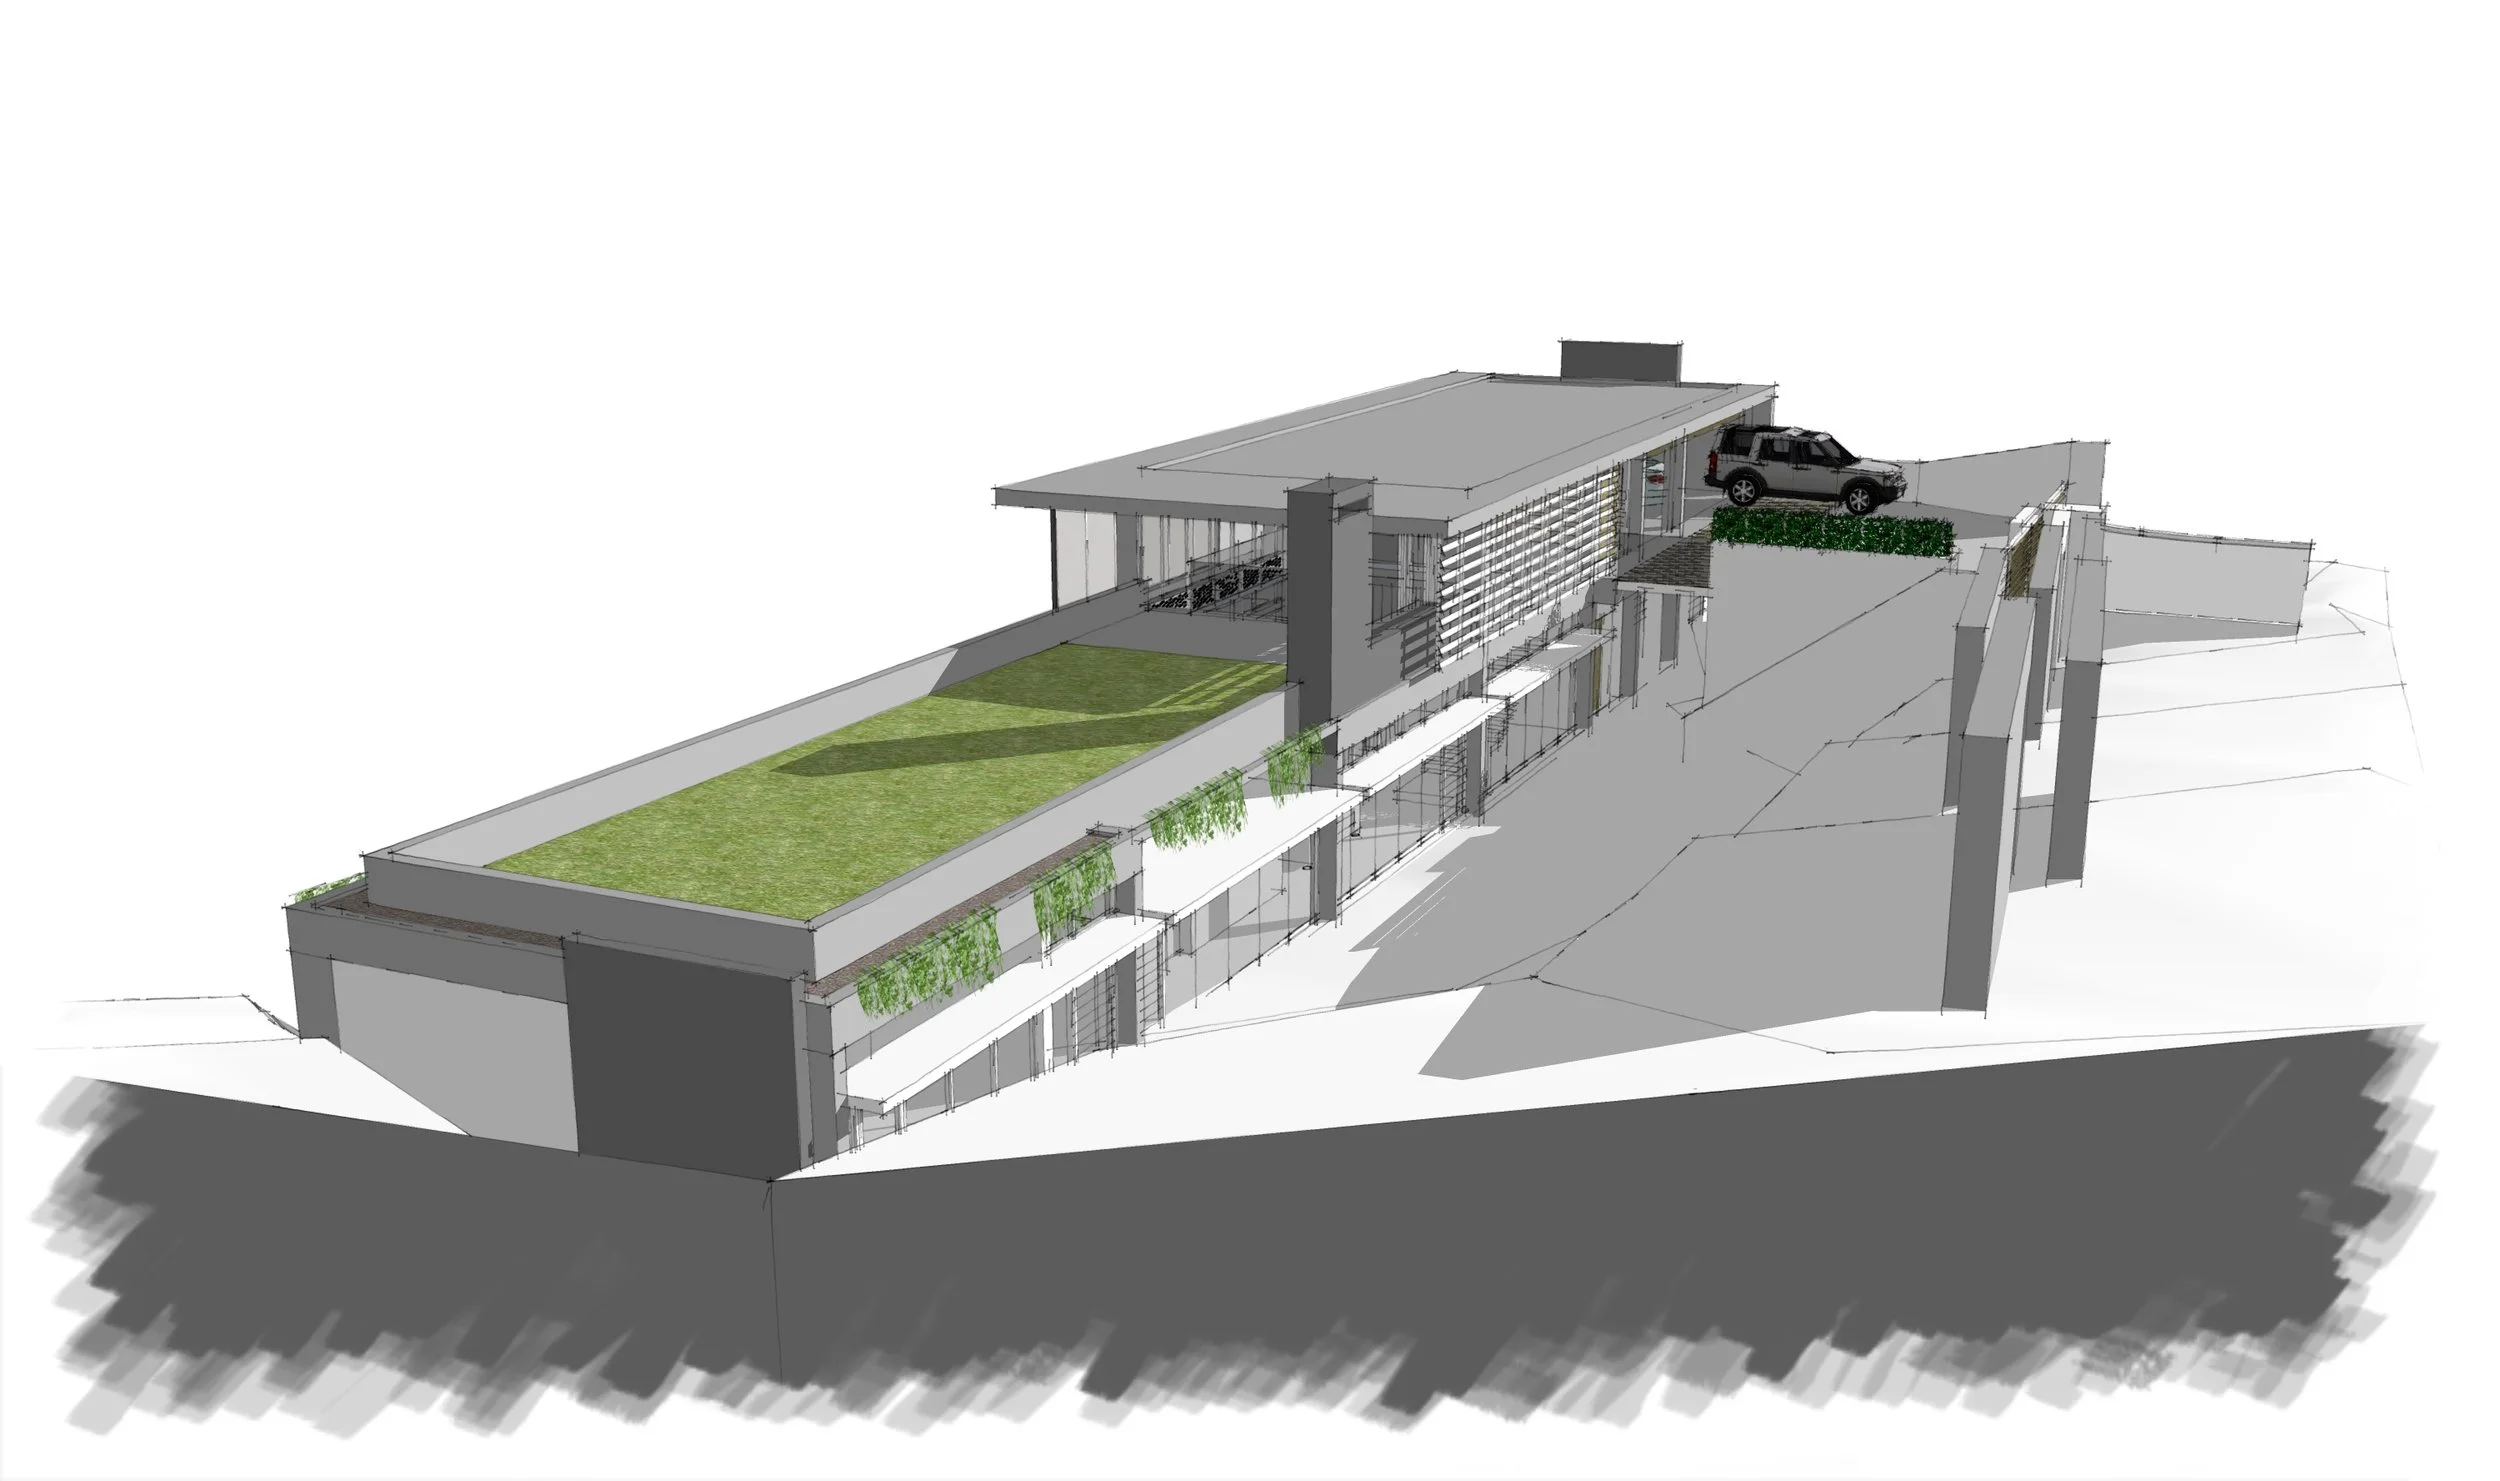
The key constraint is the significant change in level between the road and the buildable platform, combined with the need to maintain privacy, minimise visual impact from the street, and maximise northern orientation and environmental performance. The narrow site geometry also requires efficient spatial organisation and careful control of circulation.
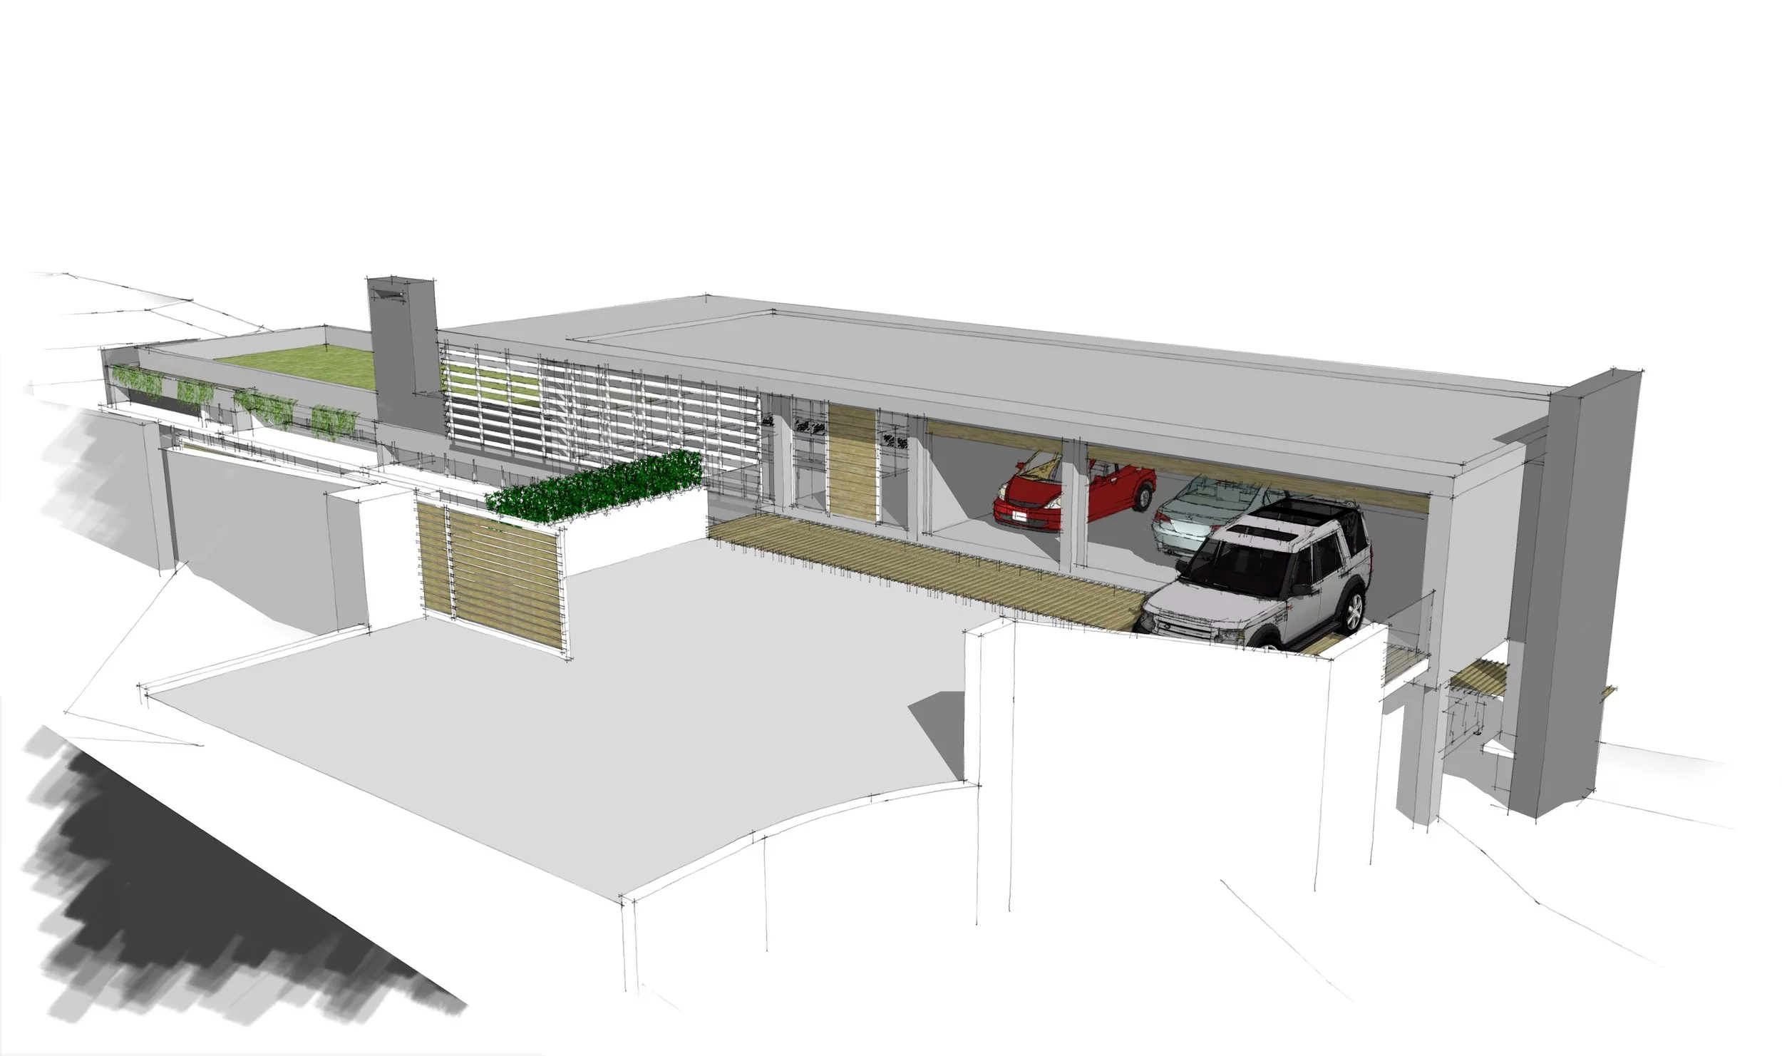
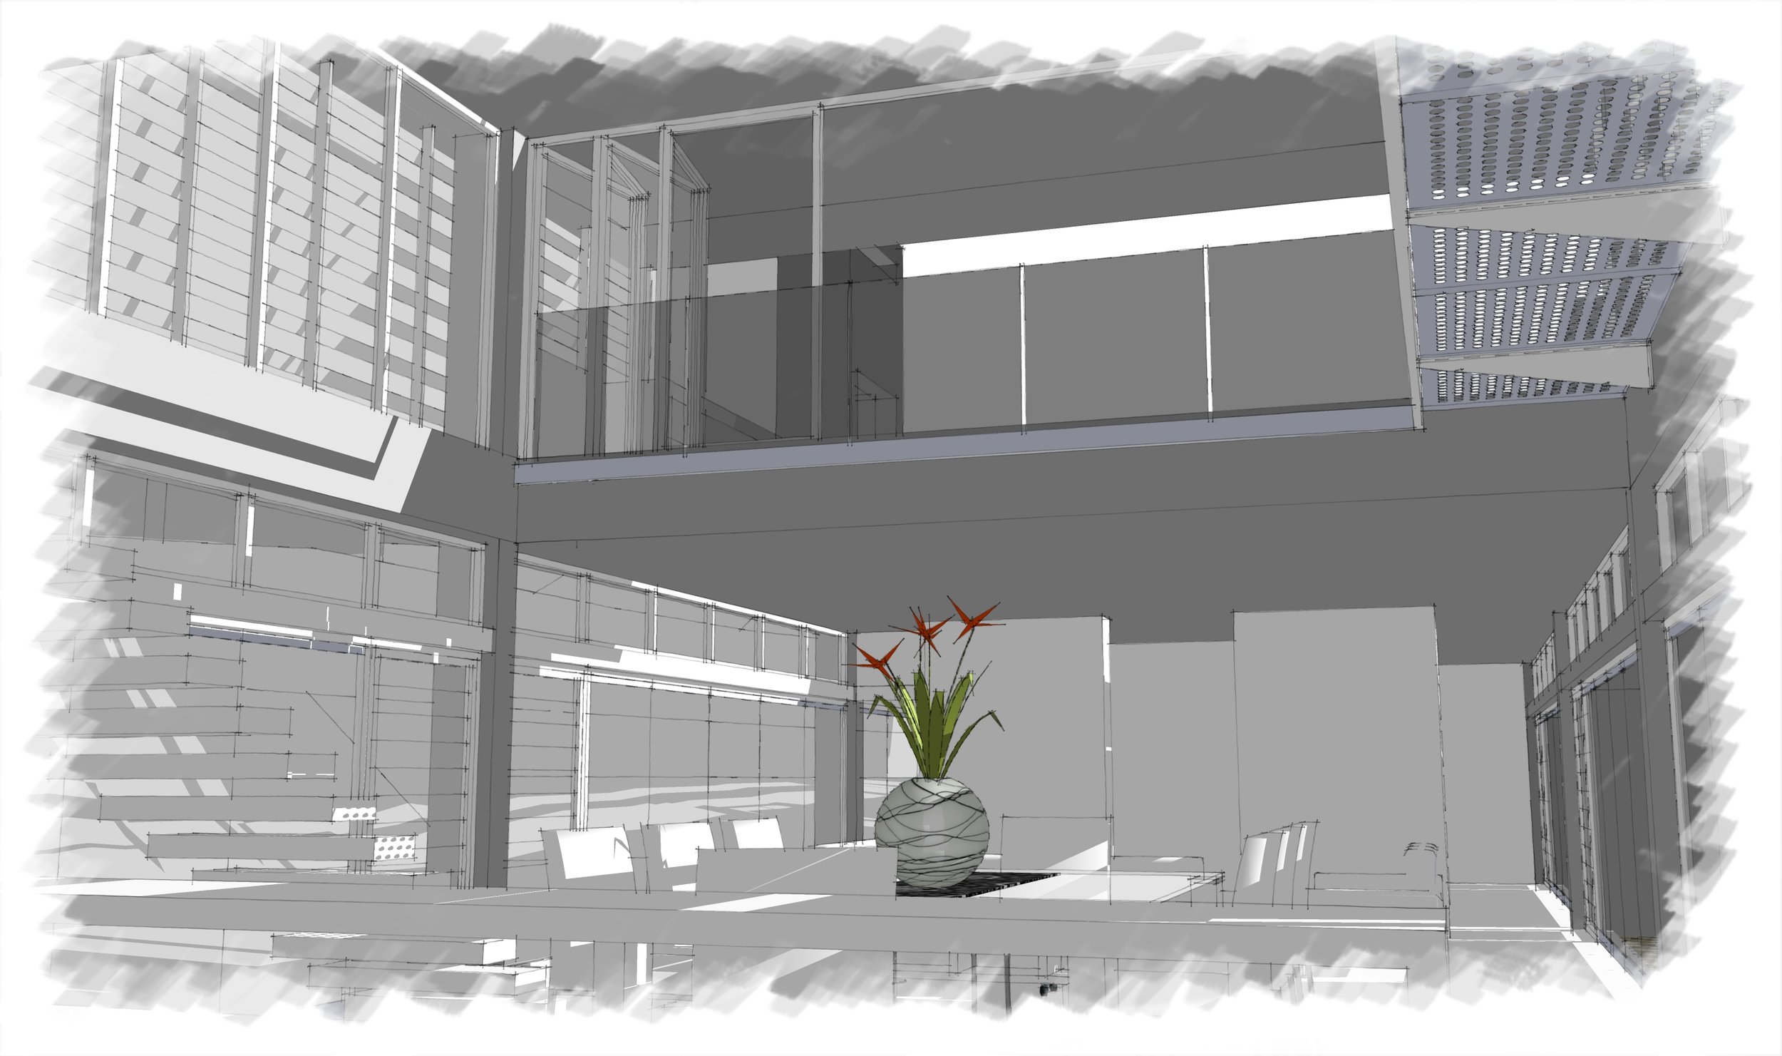
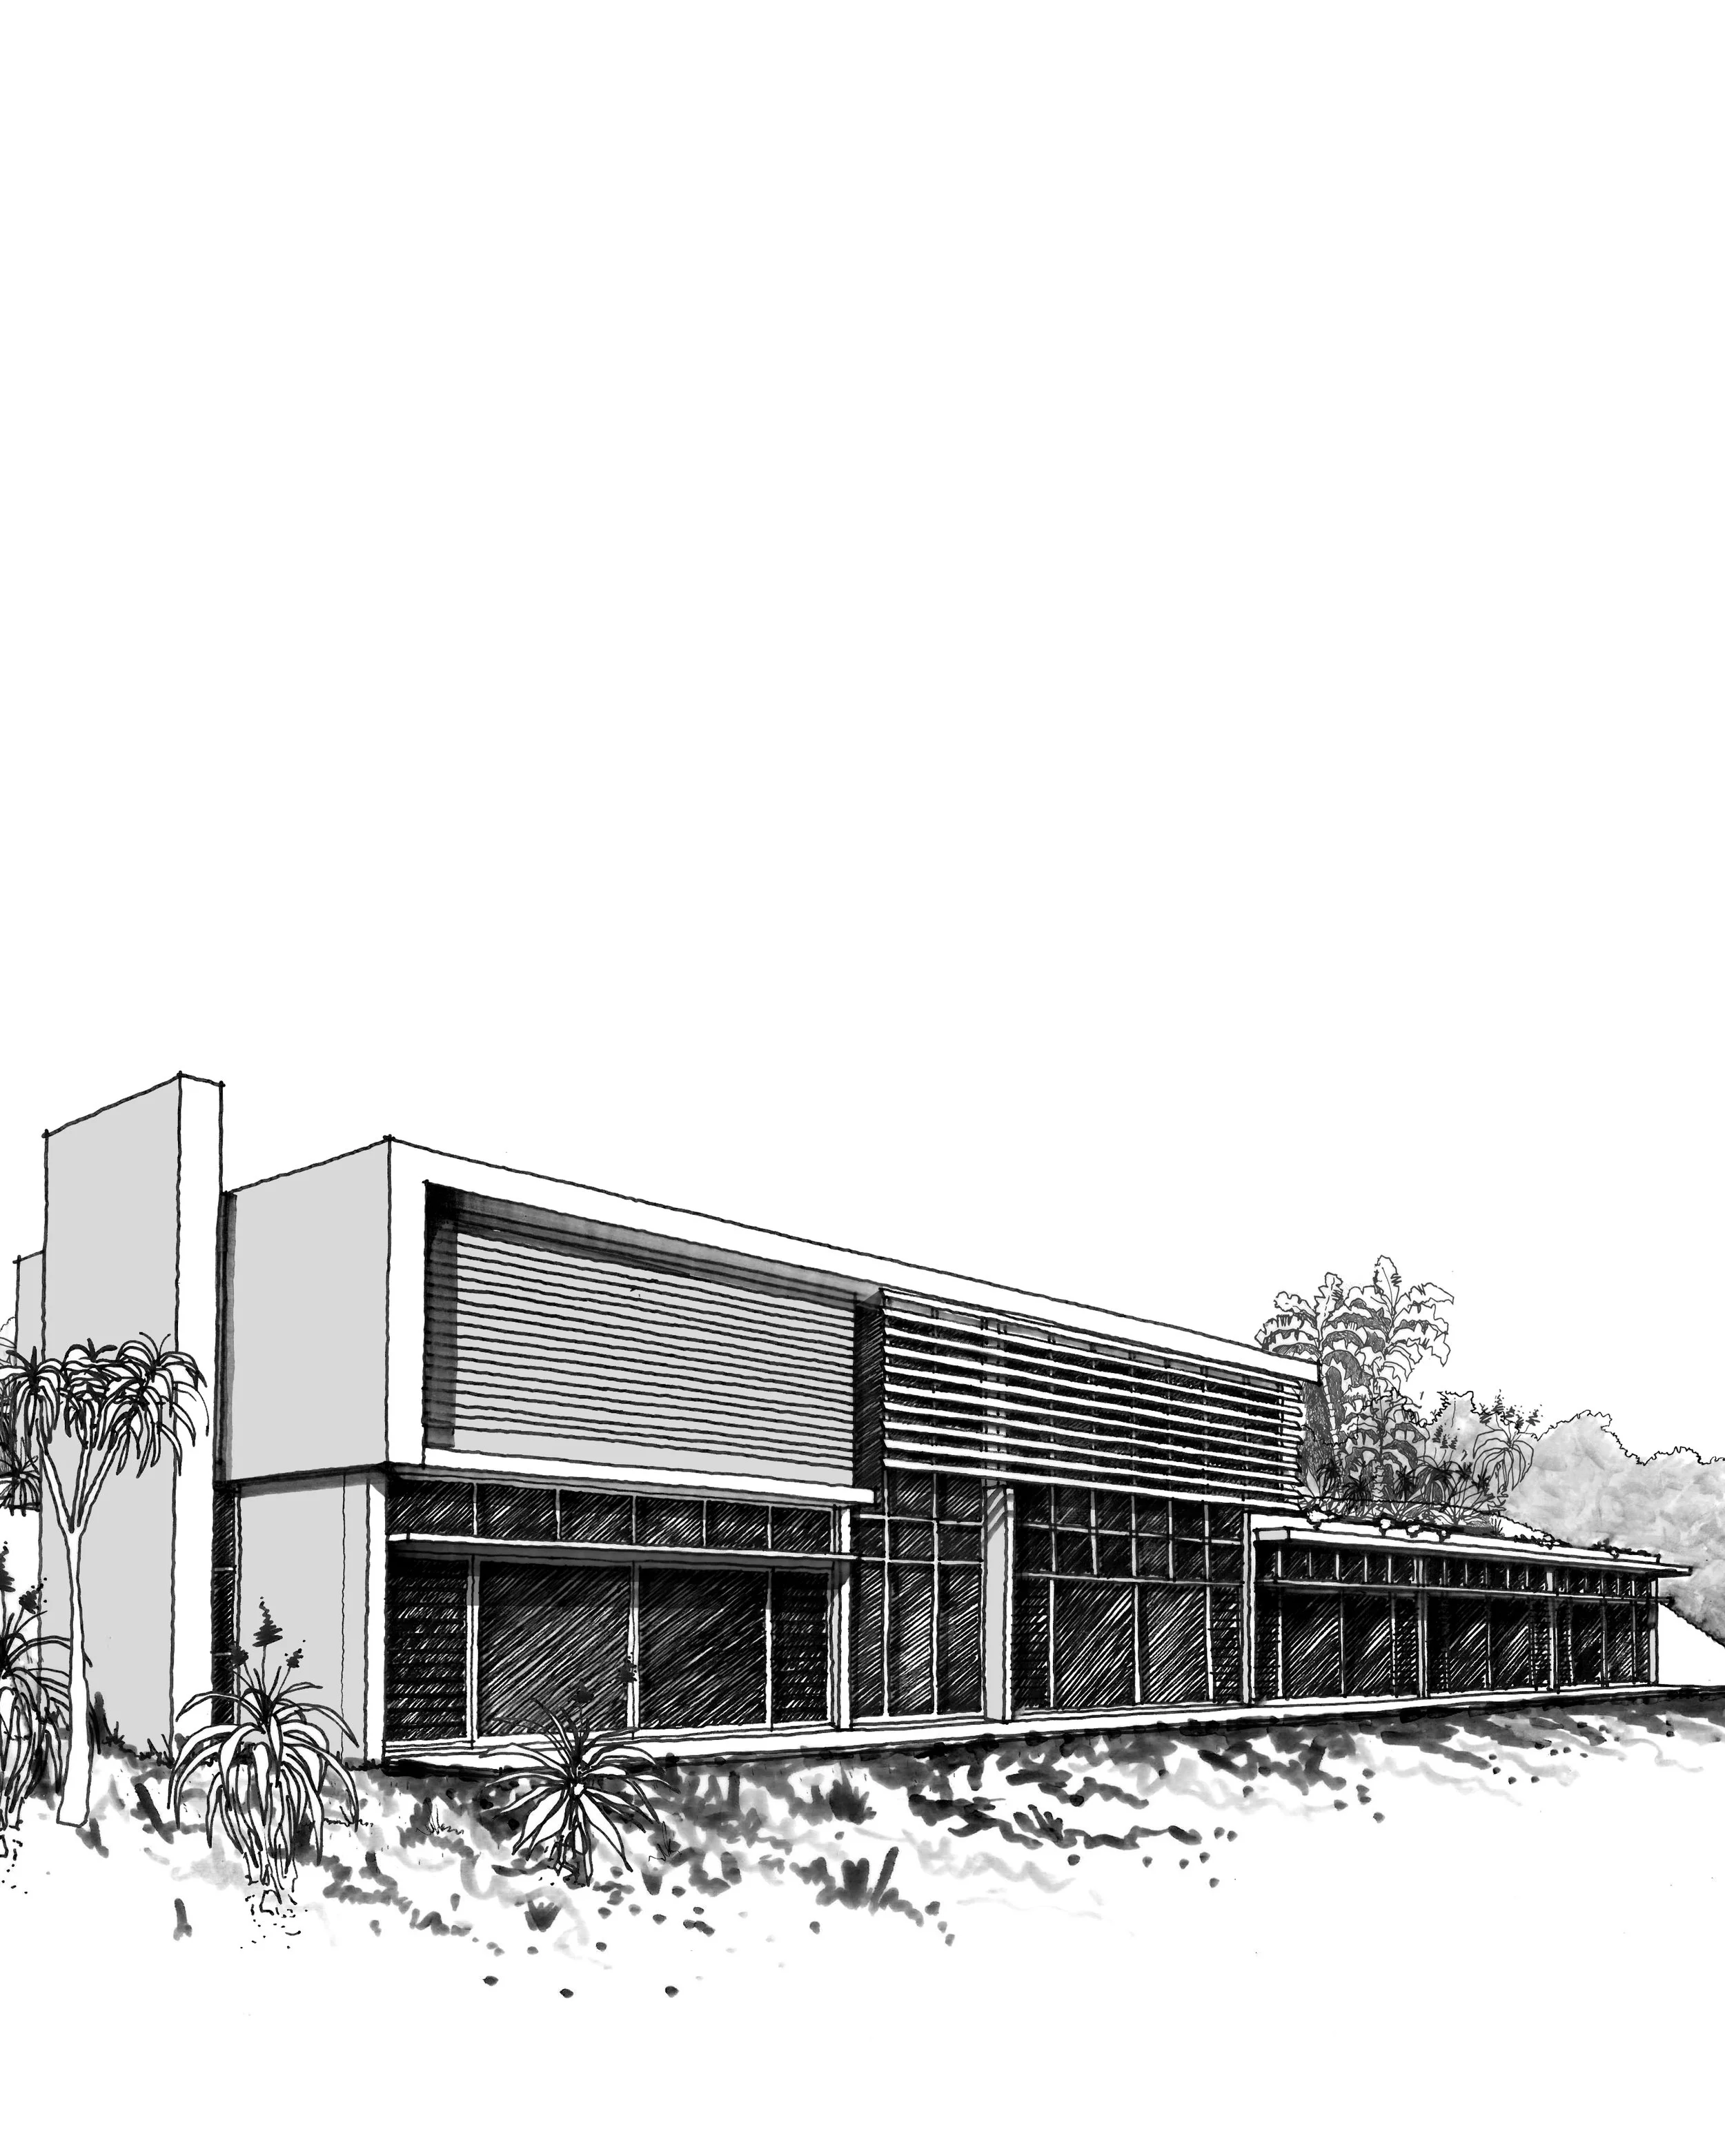
The design locates entrance and garaging at street level beneath a planted roof, allowing the building to remain visually unobtrusive from the road. A steel stair provides access to a single-level pavilion on the lower platform, organised around a double-volume living space. The narrow plan opens to both sides, enabling cross-ventilation and strong visual connections to the surrounding landscape. A concrete roof plane provides thermal mass and spatial definition, reinforcing the clarity of the composition.
The result is a discreet, environmentally responsive dwelling that integrates into its rocky context through level separation, passive ventilation, and minimal visual impact, creating a calm and efficient residential environment.